

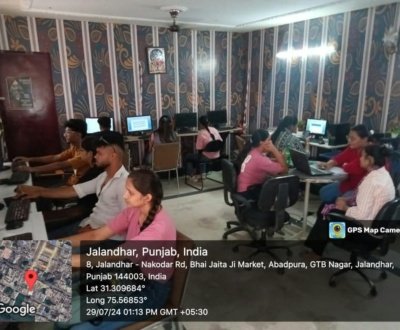
This AutoCAD commands list covers the shortcuts our students use every day in the Techno CAD Institute lab in Jalandhar. Each command is shown with its alias (the short key you type at the command line) and what it does. Type the alias, press Enter or Space, and follow the prompts.
Aliases work the same in recent AutoCAD versions. If a shortcut does not respond, check that the command line is visible (Ctrl + 9) and that you are not in the middle of another command (press Esc twice).
Basic AutoCAD Commands for Drawing
| Command | Shortcut | What it does |
|---|---|---|
| LINE | L | Draws straight line segments |
| PLINE | PL | Draws a polyline as one joined object |
| CIRCLE | C | Draws a circle by centre and radius or diameter |
| ARC | A | Draws an arc |
| RECTANG | REC | Draws a rectangle |
| POLYGON | POL | Draws a regular polygon |
| ELLIPSE | EL | Draws an ellipse |
| SPLINE | SPL | Draws a smooth curve through points |
| XLINE | XL | Draws an infinite construction line |
| POINT | PO | Places a point object |
| HATCH | H | Fills a closed area with a pattern |
| REGION | REG | Converts a closed shape into a region |
Modify Commands
| Command | Shortcut | What it does |
|---|---|---|
| ERASE | E | Deletes selected objects |
| MOVE | M | Moves objects |
| COPY | CO / CP | Copies objects |
| ROTATE | RO | Rotates objects around a base point |
| SCALE | SC | Enlarges or reduces objects |
| MIRROR | MI | Creates a mirrored copy |
| OFFSET | O | Creates parallel lines, curves and circles |
| TRIM | TR | Cuts objects at a cutting edge |
| EXTEND | EX | Extends objects to a boundary |
| FILLET | F | Rounds the corner between two objects |
| CHAMFER | CHA | Bevels the corner between two objects |
| ARRAY | AR | Repeats objects in a rectangular, polar or path pattern |
| STRETCH | S | Stretches part of a drawing |
| BREAK | BR | Breaks an object between two points |
| JOIN | J | Joins lines or arcs into one object |
| EXPLODE | X | Breaks a block or polyline into parts |
| LENGTHEN | LEN | Changes the length of lines and arcs |
| MATCHPROP | MA | Copies properties from one object to others |
Dimension and Text Commands
| Command | Shortcut | What it does |
|---|---|---|
| DIMLINEAR | DLI | Adds a horizontal or vertical dimension |
| DIMALIGNED | DAL | Adds a dimension aligned to an angled line |
| DIMRADIUS | DRA | Dimensions the radius of an arc or circle |
| DIMDIAMETER | DDI | Dimensions the diameter |
| DIMANGULAR | DAN | Dimensions an angle |
| DIMSTYLE | D | Opens the Dimension Style Manager |
| TEXT | DT | Adds single-line text |
| MTEXT | T / MT | Adds a multiline text box |
| MLEADER | MLD | Adds a leader with a note |
| TABLE | TB | Inserts a table |
Layer, Block and Drawing Setup Commands
| Command | Shortcut | What it does |
|---|---|---|
| LAYER | LA | Opens the Layer Properties Manager |
| BLOCK | B | Creates a block from selected objects |
| INSERT | I | Inserts a block |
| WBLOCK | W | Saves a block as a separate drawing file |
| UNITS | UN | Sets drawing units and precision |
| LIMITS | LIMITS | Sets the drawing area |
| PROPERTIES | PR | Opens the Properties palette |
| DIST | DI | Measures distance between two points |
| AREA | AA | Measures area and perimeter |
| ZOOM | Z | Zooms in or out |
| PAN | P | Moves the view without changing zoom |
| PURGE | PU | Removes unused layers, blocks and styles |
| PLOT | Ctrl + P | Prints or exports the drawing |
3D Modelling Commands
| Command | Shortcut | What it does |
|---|---|---|
| EXTRUDE | EXT | Gives height to a 2D closed shape |
| REVOLVE | REV | Revolves a 2D shape around an axis |
| UNION | UNI | Combines solids into one |
| SUBTRACT | SU | Removes one solid from another |
| INTERSECT | IN | Keeps only the common volume of solids |
| BOX | BOX | Creates a 3D box |
| CYLINDER | CYL | Creates a 3D cylinder |
| SWEEP | SWEEP | Sweeps a profile along a path |
| LOFT | LOFT | Creates a solid between cross-sections |
| 3DORBIT | 3DO | Rotates the 3D view |
Function Keys in AutoCAD
| Key | Function |
|---|---|
| F1 | Help |
| F2 | Text window |
| F3 | Object snap on/off |
| F7 | Grid on/off |
| F8 | Ortho mode on/off |
| F9 | Snap mode on/off |
| F10 | Polar tracking on/off |
| F11 | Object snap tracking on/off |
| F12 | Dynamic input on/off |
How to Learn AutoCAD Commands Faster
- Learn the drawing and modify commands first. LINE, OFFSET, TRIM, FILLET and COPY cover most floor plan work.
- Keep F8 (Ortho) and F3 (Object snap) in mind. Most drawing errors come from snapping to the wrong point.
- Draw one real plan per week, such as a 2BHK house plan, and dimension it fully.
- Use layers from the first day: walls, doors, windows, furniture, dimensions and text on separate layers.
- Practise 3D only after 2D is comfortable. EXTRUDE and SUBTRACT are the base of most 3D models.
Our 3-month AutoCAD course in Jalandhar covers all of these commands with practical drawings. Students who want civil or MEP work can go for the 6-month AutoCAD and STAAD.Pro, AutoCAD (Sanitary & Plumbing) or AutoCAD (Electrical & HVAC) courses.
FAQs on AutoCAD Commands
How many commands are there in AutoCAD?
AutoCAD has several hundred commands and system variables. For 2D drafting work, around 40 to 60 commands are used regularly, which is why this list focuses on those.
What is the difference between a command and a shortcut?
The command is the full name, such as OFFSET. The shortcut (alias) is the short form, such as O. Both run the same tool.
Can I create my own AutoCAD shortcuts?
Yes. Aliases are stored in the acad.pgp file. You can edit it from Manage > Customization > Edit Aliases, then type REINIT to reload it.
Call 9478737053 / 9779737053 for current fees and batch timings, or visit us at 8 Rameshwar Colony, Near Guru Ravi Dass Chowk, Jalandhar. See all courses | Contact us for admission
About us and this blog
We are Techno CAD Institute, Jalandhar's ISO 9001:2015 certified training center for CAD, IT, and design courses. With 100% practical training and dedicated placement support, we help students build job-ready skills across 50+ courses.
Get a Free Course Consultation
Have questions about our AutoCAD, SolidWorks, CATIA or other courses? Contact us for course details, fees, batch timings, and admission guidance.
Subscribe to our newsletter!
More from our blog
See all posts


Recent Posts
- AutoCAD Commands List with Shortcut Keys for Beginners November 18, 2026
- AutoCAD Jobs in India: Roles, Skills and Career Path November 18, 2026
- Revit Course in Jalandhar: Syllabus, Duration and Career Scope November 18, 2026